MHIC #157957
Maryland Custom Homes • ADUs • High-Performance Building
Homes Built for the Way You Want to Live.
Custom homes and ADUs thoughtfully planned, professionally built, and designed to perform for generations.
PAID PRECONSTRUCTION
Feasibility, zoning analysis, engineering, and reliable pricing before breaking ground.
ADUS & Multigenerational living
Dignified, permanent living solutions for aging parents and multigenerational families.
BUILDING SCIENCE
High-performance building envelopes, healthy indoor air quality, and lower operating costs.
OUR CORE EXPERTISE
Thoughtfully Planned. Built to Perform
From custom homes and multigenerational ADUs to high-performance residential construction, we combine thoughtful design, professional preconstruction, building science, and quality craftsmanship to create homes designed for generations.
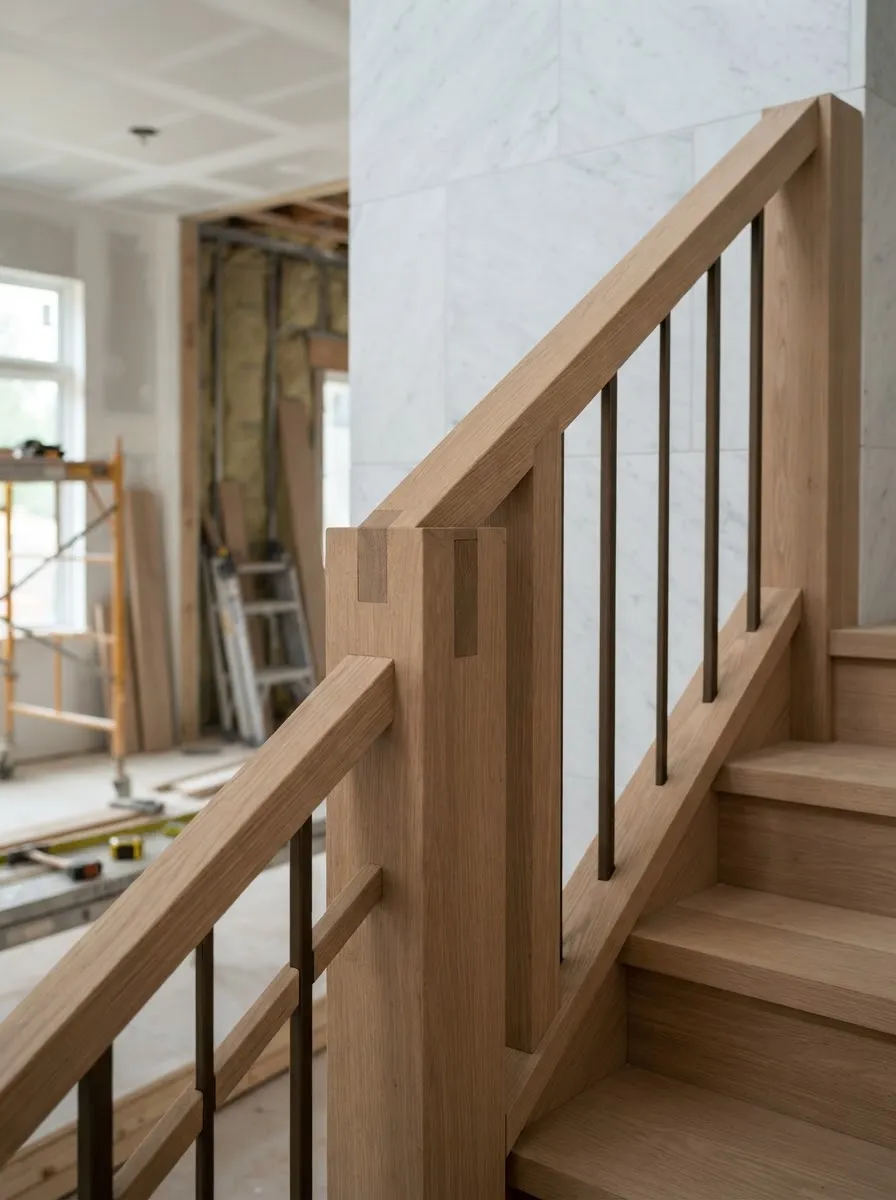
Custom Homes
Your home should respond to the way you live—not force you into someone else’s floor plan. We work with homeowners, architects, engineers, and specialty professionals to develop and build homes around the property, the people who will live there, the project budget, and clearly defined performance goals.
Professional preconstruction and realistic budget development
Architectural, engineering, and construction coordination
Thoughtful material, system, and assembly selection
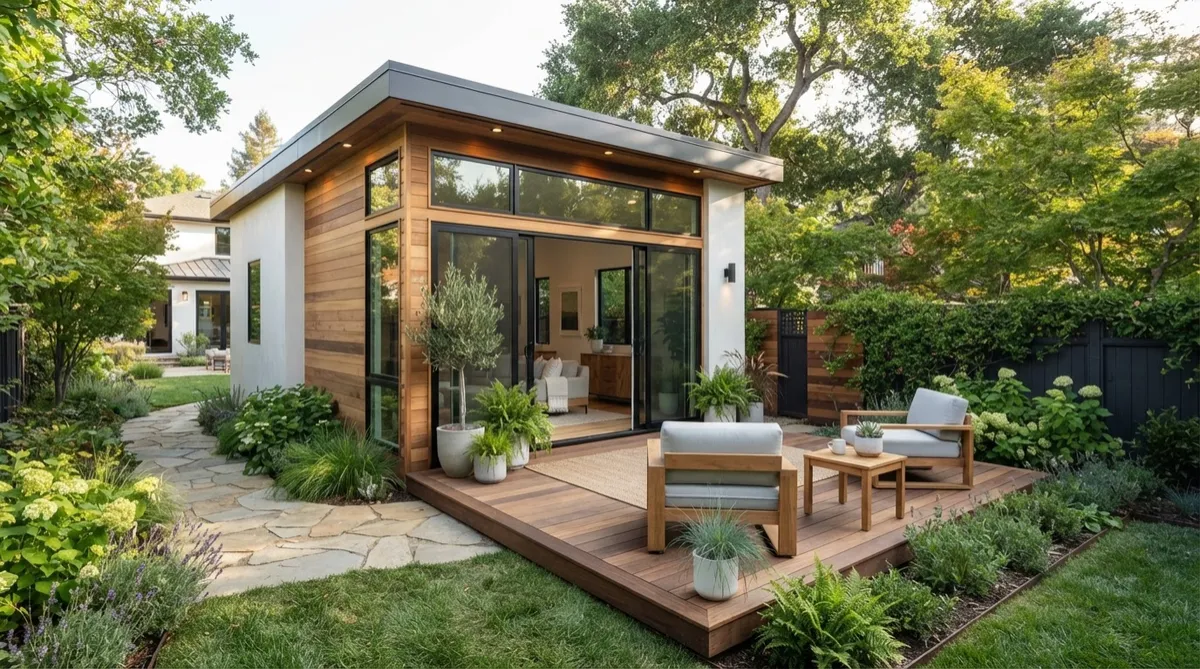
Accessory Dwelling Units
Create a real home for aging parents, multigenerational living, adult children, guests, or changing needs over time. Our ADU process begins with the property itself—because zoning, utilities, septic, access, setbacks, site conditions, and local requirements all affect what can actually be built.
Property, zoning, and feasibility evaluation
Utility, septic/well, access, and site planning
Complete residential construction designed for long-term use
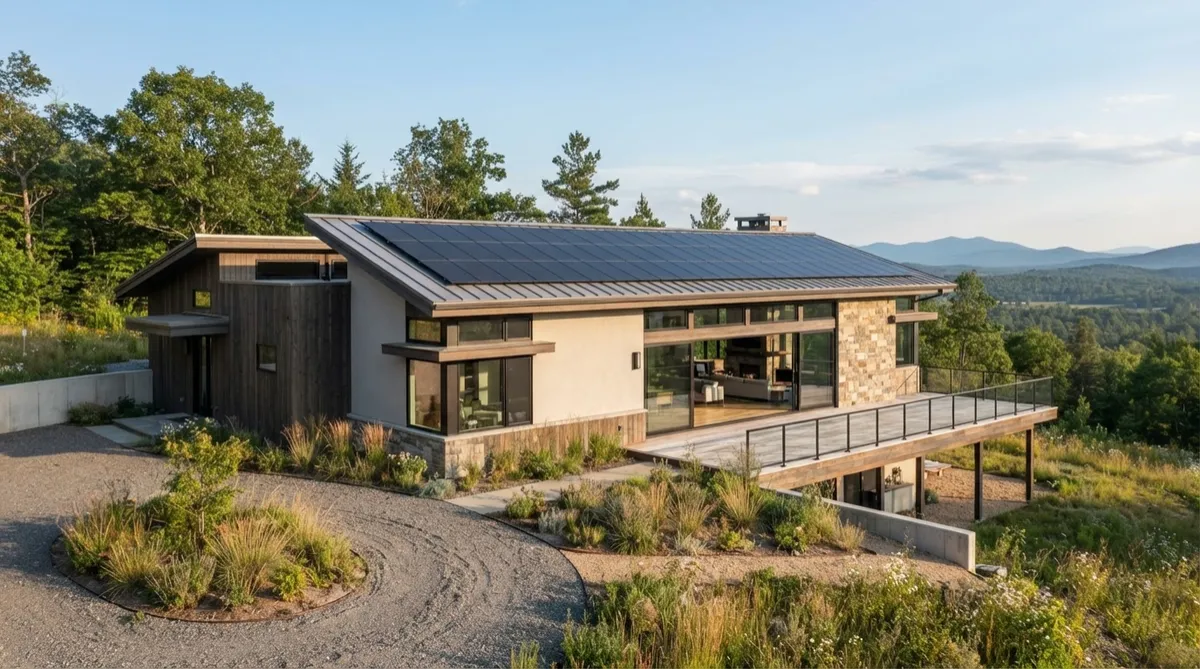
High-Performance Homes
A better-performing home isn’t about adding expensive technology after construction. It begins with the building itself. We apply building-science principles to improve comfort, durability, indoor air quality, energy efficiency, and long-term operating costs.
High-performance building-envelope and air-sealing strategies
Moisture management, insulation, ventilation, and efficient mechanical systems
Pathways toward Build HD, Net Zero, and Passive House performance goals
OUR PROCESS
A Better Home Starts With a Better Plan.
Building a home is a series of interconnected decisions. Our process is designed to address those decisions in the right order—before they become expensive problems in the field
STAGE 01
FIND IT
Start with the property.
Whether you already own land or are searching for the right property, we help evaluate what the site may support and identify the zoning, access, utility, septic/well, environmental, and physical conditions that can influence the project.
Property → Possibilities
STAGE 02
PLAN IT
Turn possibility into a buildable plan.
Through paid preconstruction, we develop the project before construction begins—coordinating feasibility, design, engineering, selections, performance goals, constructability, permitting considerations, and realistic project pricing.
Possibilities → Plan
STAGE 03
BUILD IT
Build what we planned.
Once the project is properly developed, we move into construction with defined documents, expectations, materials, systems, and performance objectives.
Quality construction is not something we inspect into a home at the end. It begins with planning and continues through every assembly and phase of construction.
Plan → Home
STAGE 04
LIVE BETTER
The real measure of a home begins after construction.
Comfort. Healthy indoor air. Durability. Energy efficiency. Lower operating costs. Spaces that work for your family today and can adapt as life changes.
We want to build homes that don’t simply look good when they’re finished—they continue to perform for the people living in them for generations.
Home → Better Living
Ready to Find Out What’s Possible?
Whether you’re considering an ADU, searching for land, or beginning to imagine a custom home, the first step isn’t a construction estimate.
It’s understanding the project.
Professional planning • Clear next steps from the start
MULTIGENERATIONAL LIVING
Keep Family Close. Preserve Everyone’s Independence.
As parents age, families are often forced to choose between distance, institutional care, or giving up privacy under one roof. A thoughtfully designed ADU can create another option: a real home of their own, just steps from family.
Designed around the people who will actually live there, an ADU can provide independence today while anticipating changing needs in the years ahead.
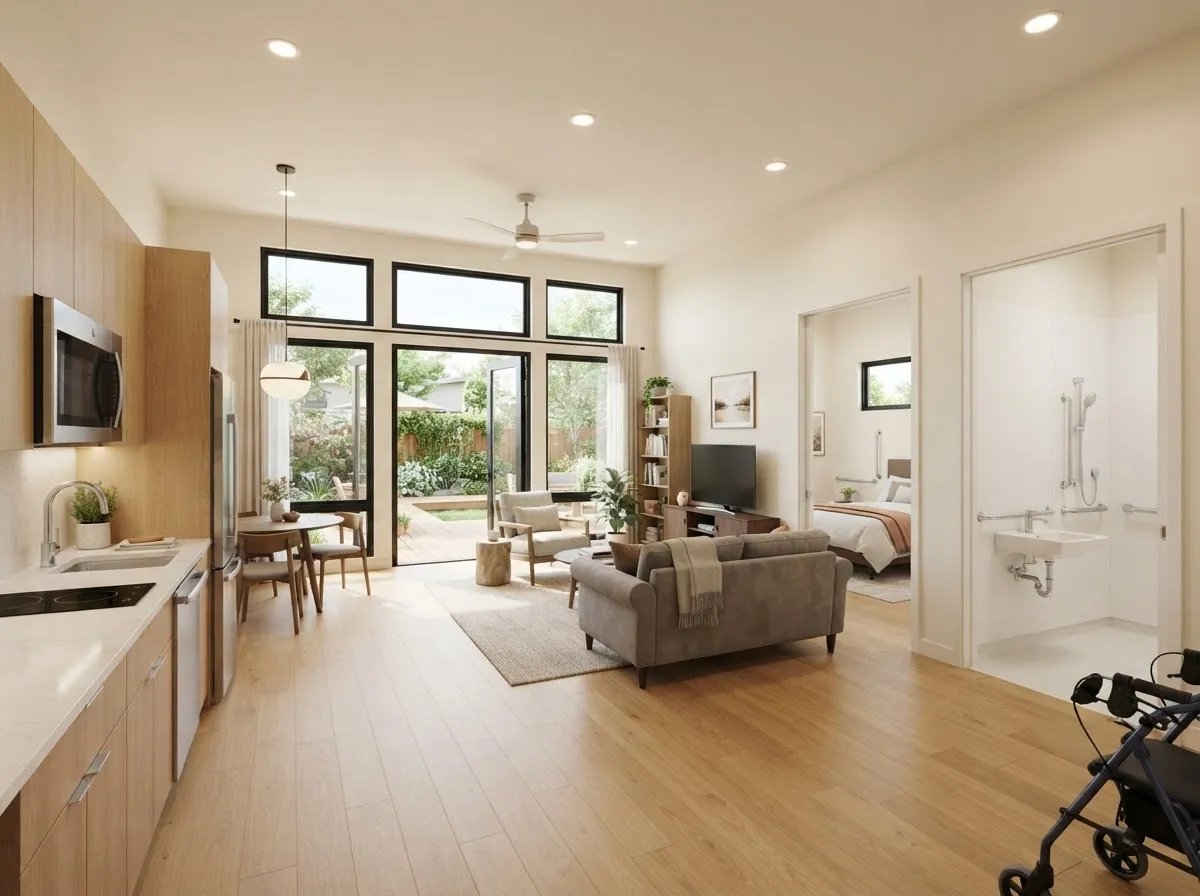
Designed for aging in place with features such as single-level living, zero-step entries, wider circulation, accessible bathrooms, and thoughtful lighting
A complete, independent home with its own kitchen, living space, bedroom, laundry, mechanical systems, and privacy
Built for changing family needs—creating a home that can continue serving your family differently through different stages of life
Built for changing family needs—creating a home that can continue serving your family differently through different stages of life
PRECONSTRUCTION VS. FREE ESTIMATES
A Reliable Price Requires More Than a Guess.
A free estimate can only reflect what is known at the time it is prepared. On a custom home or ADU, many of the decisions that determine the real cost of construction haven’t been made yet.
Professional preconstruction is how we change that.
Before asking you to commit to a major construction agreement, we work to understand the property, develop the scope, coordinate the necessary professionals, identify risks, establish selections and performance goals, and build a realistic project budget around what you actually intend to construct.
Understand the Property
Zoning, setbacks, access, utilities, septic or sewer, existing conditions, site constraints, and other property-specific considerations can fundamentally change a project.
We investigate the questions that matter before making expensive assumptions
Develop the Project
Architecture, engineering, building assemblies, mechanical systems, finishes, energy goals, and dozens of other decisions influence both construction and cost.
Preconstruction gives us the opportunity to develop those decisions together rather than filling an early estimate with assumptions.
Build a Reliable Price
As the project becomes better defined, pricing becomes better defined.
We can incorporate actual quantities, material selections, supplier pricing, subcontractor input, and known project conditions to develop a construction proposal based on a real plan—not simply a preliminary idea.
Plan Before We Build
Permitting, procurement, scheduling, long-lead materials, inspections, site logistics, and construction sequencing all benefit from decisions being made before crews arrive.
Better preparation doesn’t eliminate every unknown in construction.
It gives us fewer reasons to be surprised by them.
Understand the project. Make informed decisions. Build with confidence.
HIGH-PERFORMANCE BUILDING SCIENCE
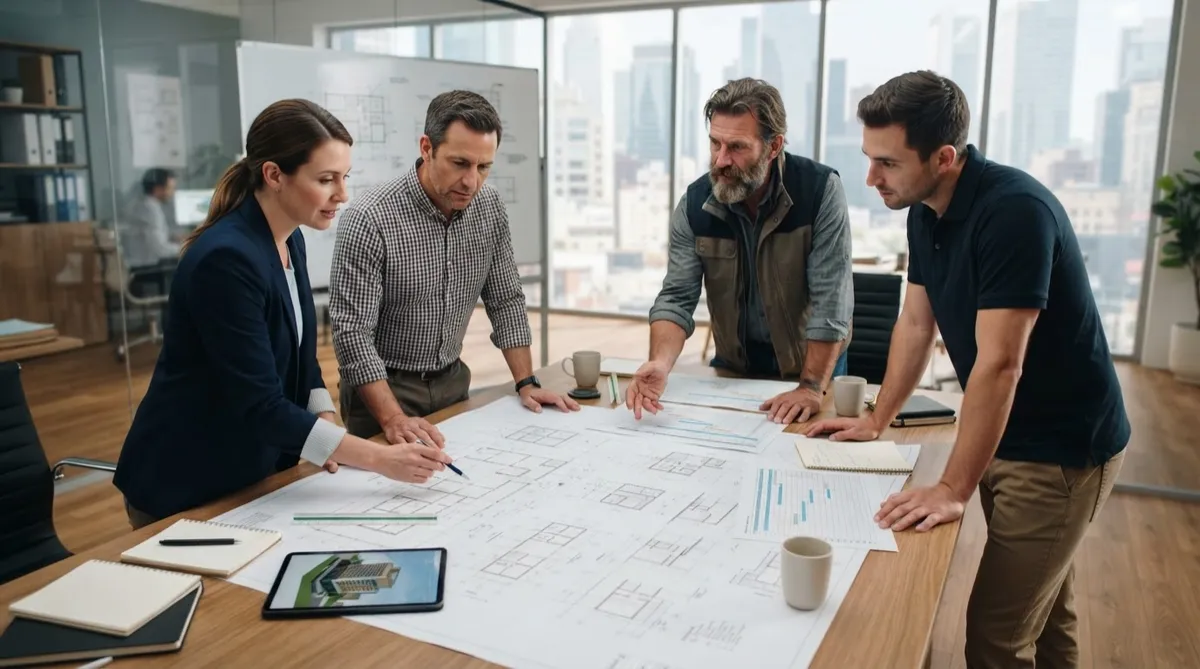
A Better Home Is a System, Not a Collection of Products.
Comfort, durability, indoor air quality, and energy efficiency don’t come from any single piece of equipment. They come from designing the building enclosure, mechanical systems, ventilation, moisture management, and materials to work together.
Our approach uses building-science principles to establish project-specific performance goals and then develop the assemblies and systems needed to achieve them.
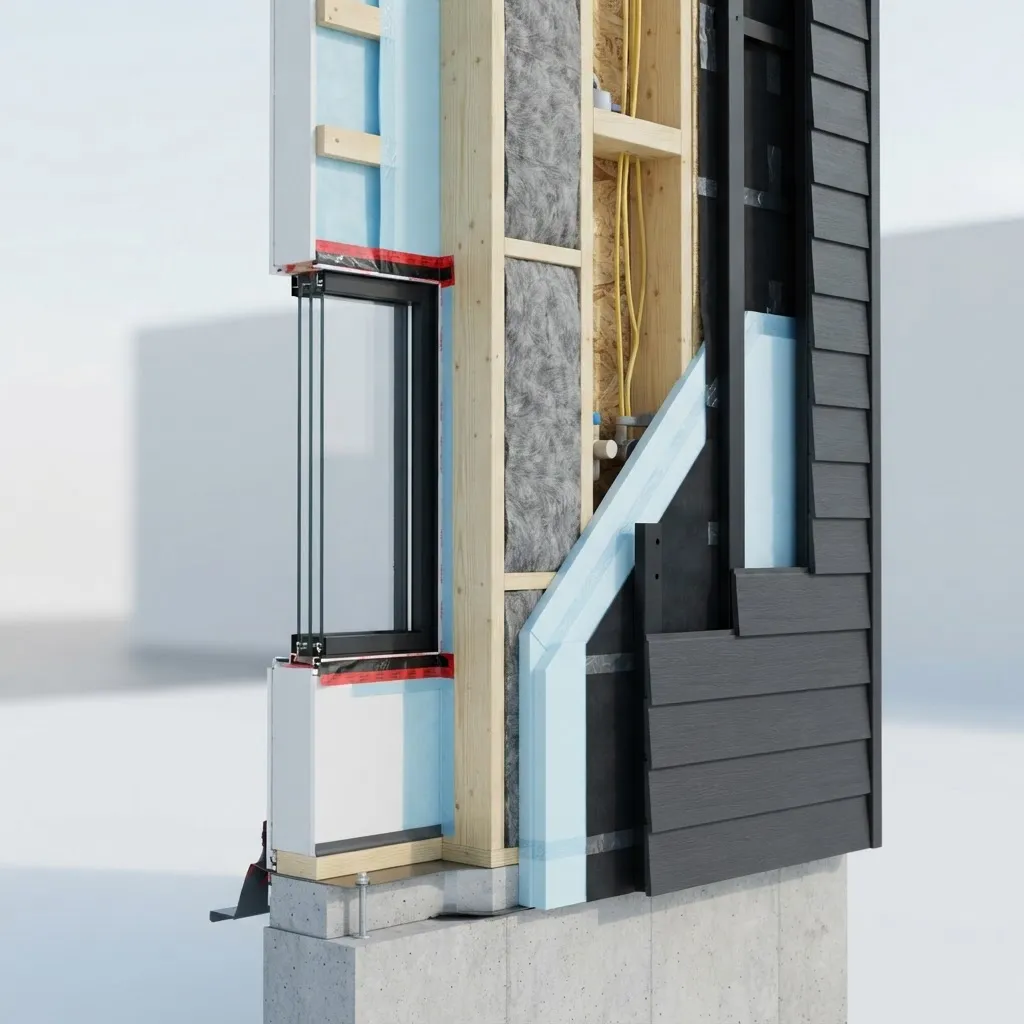
FIG 1.1 — A High-Performance Building Enclosure
A representative high-performance wall assembly illustrating the relationship between structure, water management, air control, insulation, and interior environmental control. Final assemblies are developed for each project’s architecture, climate exposure, materials, budget, and performance goals.
1. Control Water, Air, Vapor, and Thermal Layers
A high-performance enclosure manages more than insulation value.
We consider bulk water, air movement, vapor, and thermal transfer when developing wall, roof, foundation, window, and transition details. Continuous insulation and reduced thermal bridging may be incorporated where appropriate to improve whole-building performance.
2. Build Tight. Then Verify.
Uncontrolled air leakage can contribute to drafts, energy loss, moisture problems, and inconsistent comfort.
We develop an intentional air-control layer, pay particular attention to penetrations and transitions, and can use blower-door testing to measure actual building airtightness rather than simply assuming the enclosure performs as intended.
Airtightness targets are established according to the goals and requirements of the individual project.
3. Ventilate Intentionally
As homes become tighter, ventilation becomes increasingly important.
Properly designed ERV or HRV systems can provide controlled outdoor air while exhausting stale air and recovering a portion of the energy that would otherwise be lost through ventilation.
Combined with thoughtful filtration, humidity management, and properly designed heating and cooling systems, this allows us to pursue better indoor environmental quality without relying on uncontrolled air leakage.
Performance Is Designed, Built & Verified
High-performance construction is not about checking a box or adding expensive equipment.
It is about understanding how the entire home works together—and making informed decisions about comfort, durability, health, energy use, and operating cost before we build.
OUR CORE STANDARDS
Thoughtfully Planned. Carefully Built. Made to Last.
A high-quality home is the result of thousands of decisions made before and during construction. Our standards begin with professional planning and continue through the details you see, the systems you don’t, and the way the entire home performs.
Professional Planning
Good construction starts long before construction.
Our paid preconstruction process brings together site conditions, design, engineering, selections, performance goals, constructability, budgeting, and scheduling before major construction decisions are made.
The goal isn’t to pretend construction has no unknowns. It’s to identify what we can, plan for what we know, and make informed decisions before they become expensive decisions in the field.
Quality Craftsmanship
Details matter—whether you’ll ever see them or not.
We approach structural work, weatherproofing, trim, finishes, and everything between them with the same expectation: understand what we’re building, use appropriate materials and methods, and execute the work with care.
Because craftsmanship isn’t limited to the parts of a home people notice. Some of the most important work we do gets covered up forever.
Building Science
The house has to work as well as it looks.
We consider the building enclosure, water management, air control, insulation, ventilation, heating and cooling, and indoor environmental quality as interconnected systems.
Performance goals and assemblies are developed for the individual project, with testing and verification incorporated where appropriate.
Direct Accountability
Know who’s responsible for your home.
We believe communication, documentation, and accountability matter just as much as craftsmanship. From preconstruction through completion, The Carpenter’s Son remains actively involved in the decisions that shape your project.
You aren’t simply purchasing square footage.
You’re trusting us with the place your family will call home.
THE ADU KNOWLEDGE CENTERs
Understand What You Can Build—and What It Takes to Build It.
ADU requirements can change significantly from one property to the next. Zoning, lot conditions, utilities, septic capacity, building codes, energy requirements, and local permitting processes can all affect what is possible.
We’re building a Maryland-focused resource library to help homeowners understand those requirements, ask better questions, and make informed decisions before investing in design or construction.
Maryland ADU Requirements
Start with what your property is legally allowed to support.
Explore Maryland’s evolving ADU framework alongside county-specific zoning and permitting requirements.
County-by-county ADU requirements
Zoning, setbacks, size, height, and lot considerations
Attached vs. detached ADUs
Permitting and approval pathways
Links to applicable local regulations and source documents
Building Science
A small home deserves the same attention to performance as a large one.
Learn how the building enclosure, moisture management, insulation, air sealing, ventilation, windows, and mechanical systems work together to create a comfortable, durable, efficient home.
Water, air, vapor, and thermal control
Insulation and thermal-bridge strategies
Airtightness and blower-door testing
ERV/HRV ventilation and indoor air quality
Building & Energy Codes
Understand the standards behind the home.
Residential and energy codes establish minimum requirements for safety, efficiency, and performance. Our resources explain what those requirements mean for real residential projects—and where higher-performance construction can go beyond code minimums.
Residential building-code considerations
Maryland and local energy-code requirements
Insulation, air sealing, and ventilation
HVAC design and efficiency
High-performance and Net Zero pathways
Property & Site Feasibility
The property determines more than the floor plan.
Before designing an ADU, understand the physical conditions that can influence where it can go, how it can be served, and what it may cost to build.
Public water and sewer vs. well and septic
Septic capacity and site constraints
Access, grading, drainage, and topography
Easements and existing improvements
Utility connections and service requirements
Site-specific construction considerations
Research First. Build Second.
The goal isn’t to overwhelm homeowners with regulations.
It’s to make reliable information easier to find—and help you understand which questions need answers before you start spending money on the wrong solution.
Real Estate Services: Looking for ready-to-build residential lots, acquisitions, or listing an existing property?